




Engineering Safe Access: A Comprehensive Guide to Designing and Constructing Industrial Walkways, Platforms, and Ladders

By Mike Sondalini, PWW EAM System Consultant
With permission from the BIN95 Business Industrial Network
Published: September 8, 2026
Introduction: The Critical Role of Industrial Access Infrastructure
Walkways, platforms, stairs, and ladders form the structural backbone of safe industrial operations. In manufacturing plants, processing facilities, power generation stations, and warehouses, these access systems provide essential pathways for personnel to reach critical equipment, perform routine maintenance, and execute emergency interventions.
However, poor planning or substandard construction of elevated work structures can introduce catastrophic workplace hazards. To ensure long-term reliability and worker safety, access systems must be engineered, constructed, and installed to withstand predictable operational loads, harsh environmental conditions, and continuous personnel traffic.
This exhaustive guide outlines the core engineering principles for building industrial walkways and platforms. Drawing from established structural standards—specifically Australian Standard AS 1657—it examines critical parameters including material selection, load capacities, deflection thresholds, stair geometry, ladder safety criteria, and structural connection integrity.

Main Facts: Core Standards and Structural Requirements
At its foundation, industrial access design is governed by strict compliance frameworks. Any walkway, platform, stair, or ladder that fails to meet recognized engineering standards is inherently unsuitable for operational use and must be retrofitted or rebuilt.
The selection of a specific access type is fundamentally dictated by the angle of ascent required to reach an elevated asset. Regulatory frameworks mandate precise slope thresholds to determine whether a ramp, stairway, or vertical ladder is appropriate.

Material Selection and Limitations
Access structures can be fabricated from a variety of materials, including:
- Structural Steel: Offers high strength, durability, and load capacity, but requires corrosion protection in harsh environments.
- Aluminum: Lightweight and corrosion-resistant, making it ideal for chemical plants and offshore facilities, though it demands specific welding and sizing considerations.
- Concrete and Masonry: Typically utilized for ground-level or heavy-duty permanent foundations.
- Timber: Occasionally used in specific niche applications, though increasingly restricted due to fire codes, weathering, and maintenance overhead.
Each material possesses distinct physical characteristics and performance limitations that must be rigorously factored into the initial structural design phase.
Supporting Data: Loads, Deflections, and Geometrical Criteria
1. Allowable Loads
Industrial flooring systems must be engineered to support both static and dynamic forces. According to industry standards, walkway and platform floors must accommodate:
- Distributed Live Load: A minimum uniform live load of $250text kg/m^2$, or
- Concentrated Point Load: A $100text kg$ load applied at any single point—whichever produces the most severe structural deflection.
Note: When structures are subjected to heavier operational demands or must support mounted machinery, comprehensive engineering calculations in compliance with standards such as AS 1170 Part 1 (Dead and Live Load Combinations) must be applied. For perspective, an $80text kg$ technician carrying a heavy tool bag approaches the design live-load threshold, highlighting the necessity for safety margins. Furthermore, environmental factors such as wind loads must be factored into the structural sizing of outdoor members.

Guardrails are subject to their own stringent criteria. They must withstand a $55text kg$ point load or a $33text kg$ per meter linear load applied in any direction on the top rail without failing or experiencing excessive deflection.
2. Acceptable Deflection Limits
While structural members must not be overstressed, psychological factors also influence deflection criteria. For steel walkways and platforms, a standard rule-of-thumb limits maximum span deflection to:

$$textUnsupported Span Length div 250$$
This equates to roughly a $10text mm$ deflection over a $2.5text meter$ span. Overall deflections for a given span should be strictly managed between $10text mm$ and $15text mm$. Although greater deflections may not compromise the structural integrity of steel beams, visible sagging induces anxiety in personnel, leading workers to perceive the structure as unsafe.
3. Engineering Stairs for High-Traffic Zones
Stairs are the preferred access method for high-traffic zones or areas requiring rapid, safe transit. However, their complex geometry demands careful planning:
- Flight Length: Stairs are legally and practically limited to a maximum of 18 rises before a landing is mandatory.
- Direction Changes: A directional change is required every 36 rises to prevent a continuous fall hazard, unless intermediate landings exceed two meters in length.
- Width: The minimum clear width between the inside edges of handrails must be $600text mm$.
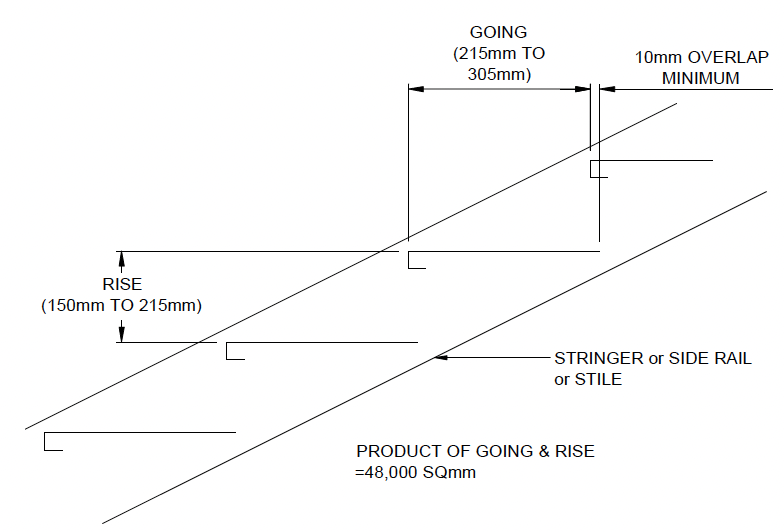
- Risers and Goings: Stair angles are tightly regulated. Risers must measure between $150text mm$ and $215text mm$, while goings must fall between $215text mm$ and $305text mm$. The mathematical product of the rise and the going (in millimeters) must remain within the range of $45,000text mm^2$ and $48,000text mm^2$.
4. Ladder Design and Fall Protection
Ladders are reserved for occasional access where space constraints preclude stairs.

- Dimensions: Rung ladders are limited to a maximum length of $6text meters$ between landings. The width between ladder stiles must range from $375text mm$ to $525text mm$ (expanding to $525text mm$ to $675text mm$ for step-through designs).
- Rung Specifications: Rungs must be at least $20text mm$ in diameter, match the load capacity of a $20text mm$ low-carbon solid steel bar, and be securely sealed to the stiles. Tubular rungs mandate hot-dip galvanization. Spacing must remain consistent between $250text mm$ and $300text mm$ (with a $5text mm$ tolerance).
- Cages and Enclosures: Safety cages are universally required where a fall hazard exceeds $6text meters$ (though regional legislation frequently lowers this threshold to $2text meters$).
5. Guardrails and Toe-Boards
Fall protection boundaries must stand between $900text mm$ and $1100text mm$ in height.
- Toe-Boards: Mandatory wherever an object or person could fall more than $2text meters$.
- Mid-Rails: Positioned directly between the top edge of the toe-board and the top guardrail.
- Material Profiles: Standard configurations utilize structural steel angles (e.g., $65times65times5text mm$ posts) or hollow structural sections, coupled with flat-bar toe-boards ($100times6text mm$). All access openings must be protected via self-closing gates, sliding panels, or removable chains.
Chronology: The Engineering and Fabrication Lifecycle
Implementing industrial access infrastructure follows a structured project lifecycle:
- Phase 1: Operational Assessment & Route Mapping
Engineers evaluate plant layouts, identify frequent maintenance touchpoints, and determine the necessary slope and access category (walkway, stair, or ladder) per AS 1657. - Phase 2: Detailed Structural Engineering & Load Modeling
Calculations are performed to account for dead loads, live loads ($250text kg/m^2$), wind forces, and deflection limits ($le L/250$). Material selection (steel vs. aluminum) is finalized. - Phase 3: Fabrication and Quality Assurance
Components are cut, welded, and treated (e.g., hot-dip galvanization for outdoor steel structures). Welding must comply with certified structural standards. - Phase 4: Site Installation and Connection Verification
Structures are bolted into place using high-grade structural fasteners ($ge 12text mm$ diameter, with multi-bolt configurations for tension or off-center loads). - Phase 5: Final Safety Audit and Handover
A comprehensive inspection verifies guardrail rigidity, toe-board placement, stair geometry, and clearance zones prior to operational commissioning.
Official Responses and Industry Perspectives
Industry leaders and asset management professionals continue to emphasize the direct correlation between rigorous design standards and reduced workplace incidents.
According to safety compliance bodies, structural failures in access ways are rarely sudden; rather, they are the cumulative result of deferred maintenance, unapproved equipment additions, and overloaded platforms. Asset management consultants advocate for treating walkways and platforms as critical plant assets. Under frameworks like Enterprise Asset Management (EAM), access structures must undergo routine non-destructive testing (NDT), corrosion inspections, and bolt-torque verification to maintain regulatory compliance.

Implications: Safety, Productivity, and Long-Term Asset Health
Failing to adhere to recognized structural standards for walkways and platforms carries severe ramifications for industrial organizations.
Operational and Financial Implications
- Legal and Regulatory Penalties: Non-compliant access systems expose companies to severe fines, regulatory shutdowns, and increased workers’ compensation liabilities following an incident.
- Downtime and Rework Costs: Rebuilding flawed or unsafe platforms causes costly project delays and interrupts continuous production schedules.
- Erosion of Workforce Trust: Visible structural sagging or poorly secured ladders demoralize plant personnel, fostering an environment of perceived neglect regarding safety culture.
Strategic Benefits of Sound Engineering
Conversely, investing in robust, standards-compliant access infrastructure yields significant long-term dividends. Properly engineered walkways and platforms facilitate faster, safer maintenance interventions, directly improving Mean Time to Repair (MTTR) and overall equipment effectiveness (OEE). By combining scientific design methodologies with rigorous quality assurance, industrial facilities protect their most valuable asset—their workforce—while securing a reliable physical foundation for decades of continuous operation.