





Revolutionizing Automotive Manufacturing: AI-Powered Machine Vision Transforms Robotic Spot Weld Inspection and Maintenance

Main Facts
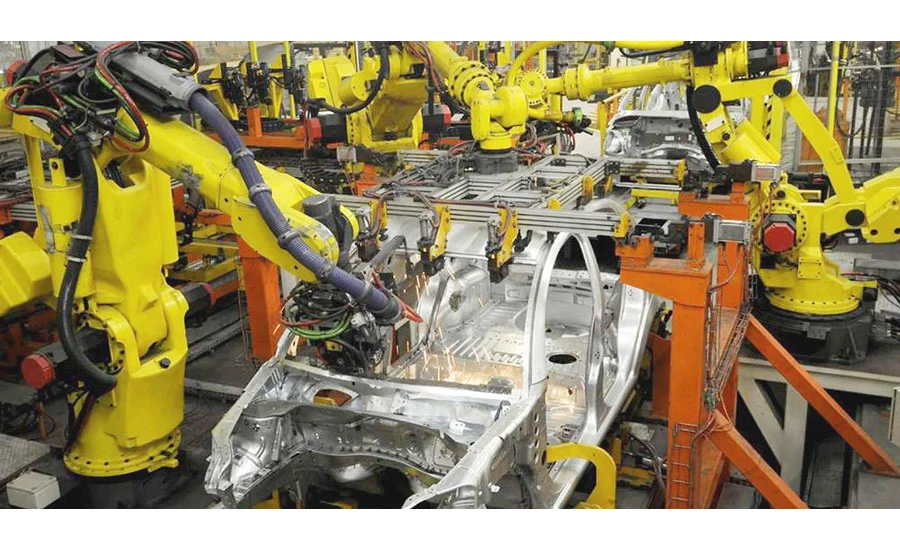
In modern automotive manufacturing, ensuring the structural integrity of a vehicle body is a monumental task. A typical car body relies on thousands of individual spot welds to bind its metal sheets together. Traditionally, while the vast majority of these welds are executed seamlessly by automated robots on high-speed assembly lines, verifying their quality has remained a persistent bottleneck.
To solve this critical industrial challenge, a team of researchers from the Autonomous University of Queretaro—consisting of Alfonso Alejo-Ramirez, Dr. Rogelio Cedeño-Moreno, Dr. Luis A. Morales Hernandez, and Dr. Juan C. Jauregui-Correa—has developed an advanced online framework. This cutting-edge system combines machine vision, deep learning, and artificial intelligence (AI) to scan vehicle assemblies, automatically isolate and identify thousands of individual spot welds, distinguish between structurally sound and defective joints, and predict precisely when individual welding robots require maintenance.

Operating directly on the body-in-line immediately following cabin assembly, the system achieves an impressive processing time of just 0.5 seconds per vehicle cabin. By evaluating critical physical parameters such as nugget diameter and heat-affected zones (HAZ), the AI model boasts an overall classification accuracy of 95.8 percent for weld defects and 95.87 percent for predicting maintenance requirements. This innovation bridges the gap between real-time quality control and proactive factory floor management.
Chronology: Developing the Intelligent Inspection Framework
The realization of this automated inspection and prognosis system followed a rigorous, multi-stage engineering and research timeline:

Phase 1: System Conceptualization and Hardware Deployment
The project began with the design of a robust hardware architecture capable of capturing high-definition imagery in a dynamic, high-speed factory environment. Researchers positioned two high-resolution (12-megapixel) monochrome cameras on each side of the cabin assembly line, placed precisely 1.3 meters away from the vehicle body. One camera was dedicated to capturing the upper section of the cabin, while the second focused on the lower section, all supported by specialized lighting to maximize image clarity.
Phase 2: Data Acquisition and Database Compilation
To build a reliable foundation for the AI models, the vision system was deployed to record three consecutive days of uninterrupted assembly line operation. This data harvesting yielded a massive dataset consisting of 8,092 high-resolution images (measuring 4,096 by 3,000 pixels) gathered from 674 distinct cabin assemblies. From this raw pool of data, the system successfully extracted images encompassing a staggering 63,073 individual spot welds.

Phase 3: Algorithmic Isolation and Training
Photographing each spot weld individually was recognized early on as a prohibitive bottleneck that would slow down the assembly line. Instead, the research team engineered a deep-learning workflow capable of analyzing multi-weld images. The model automatically detects all spot welds within a broader image and isolates them into compact, individual 30-by-30-pixel frames.
Using linear discriminant analysis (LDA) for dimensionality reduction, the team fed these isolated datasets into neural networks. For defect classification, they trained the models using balanced samples of 1,000 good and 1,000 bad weld images. Parallel models were similarly trained and validated using manually labeled boundaries to accurately estimate the centroids and polygonal boundaries of both the weld nugget and the surrounding heat-affected zone.

Phase 4: Maintenance Prognosis Modeling
Once the vision system proved capable of flagging defective spots in real time, the researchers expanded the AI architecture to evaluate historical trends. Utilizing a cumulative 30-production-hour dataset broken down into one-hour intervals, a convolutional neural network (CNN) was trained to track failure rates across specific robots and weld points over time. This enabled the system to categorize maintenance needs dynamically based on international quality standards.
Supporting Data and Technical Performance
The empirical results gathered during the validation phases of the research underscore the high reliability and industrial viability of the AI framework:

- Weld Geometry Estimation: By analyzing minimum side lengths of polygonal boundaries mapped around the inner fusion zone and outer HAZ, the models achieved average measurement errors of just 5 percent for nugget diameters and 3 percent for HAZ sizes. Under optimal conditions, a quality weld displays distinct elliptical contours, a smooth fusion-free appearance, and a diameter spanning 2 to 3 millimeters.
- Defect Classification Metrics: Tested against validation sets, the defect classification model achieved:
- Accuracy: 95.8%
- Precision: 95.6%
- Recall: 96.0%
- F1-Score: 95.8%
- Maintenance Prognosis Metrics: Utilizing a structured framework derived from ISO 18278-1:2022 guidelines—which dictate that vehicle chassis joint failures must remain below 1 percent—the maintenance prediction model scored exceptionally well:
- Accuracy: 95.87%
- Precision: 94.72%
- Recall: 94.42%
- F1-Score: 93.97%
- Processing Speed: Both the defect inspection and the maintenance prognosis algorithms execute within approximately 0.5 seconds per cabin, ensuring seamless integration into fast-paced, automated manufacturing environments without introducing production lag.
Official Insights and System Breakdown
The integrity of a resistance spot weld relies heavily on precise thermal inputs, electrode pressure, and material contact. When these variables fluctuate, defects inevitably occur. The Queretaro research team identified several common failure modes through their visual analysis:
- Cold Spots: Caused by a lack of electrical current and insufficient fusion.
- Ejection/Burrs: Caused by excessive electrode current resulting in material expulsion within the fusion zone.
- Pitting: Stemming from prolonged electrode pressure times.
- Deformed Metal: Triggered by unstable or over-calibrated welding parameters.
To interpret these flaws computationally, the system analyzes spatial pixel intensity and texture patterns. Mean intensity and energy metrics measure brightness (reflecting thermal input), standard deviation highlights intensity variability (revealing uneven heat distribution), and higher-order moments like skewness and kurtosis characterize asymmetries linked to irregular nugget development.

Based on cumulative defect rates and historical failure trends mapped across individual robotic units, the system automatically classifies necessary interventions into four distinct maintenance levels:
- No Maintenance: The robot operates well within acceptable quality thresholds (failure rate < 1%).
- Preventive Maintenance: Minor performance shifts are detected, prompting scheduled servicing before failures escalate.
- Predictive Maintenance: Emerging trends indicate systematic degradation, allowing engineers to address root causes proactively.
- Corrective Maintenance: High defect concentrations signal urgent system failure, halting or redirecting assembly protocols until the robot is repaired.
Implications for the Automotive Industry
The integration of this AI-driven vision and prognosis framework carries profound implications for the global automotive manufacturing sector. By moving away from reactive troubleshooting or slow, manual weld sampling, factories can adopt a truly closed-loop quality management strategy.

Enhanced Product Safety and Reliability
With over 95% accuracy in flagging surface-level weld anomalies, the system drastically reduces the likelihood that structurally compromised vehicle bodies will pass down the assembly line. This protects brand reputation, minimizes costly recalls, and ensures higher safety standards for consumers.
Minimized Factory Downtime
Unscheduled maintenance on robotic welding lines can cost manufacturers hundreds of thousands of dollars per hour in lost output. By leveraging machine learning to predict exact maintenance triggers—differentiating between random anomalies and systemic tool degradation—maintenance teams can service equipment precisely when needed, maximizing operational uptime.

Scalability and Future Horizons
While the research represents a massive leap forward, the authors acknowledge certain limitations that point toward exciting avenues for future study. Currently, the system’s database classifies spot welds into broad binary categories ("good" or "bad") and relies purely on non-destructive visual surface characteristics.
Future research initiatives will focus on expanding the database to isolate specific, granular defect types and subjecting representative weld samples to rigorous destructive mechanical testing. Establishing a definitive empirical bridge between visual surface signatures and actual internal mechanical strength will further elevate confidence in AI-monitored manufacturing ecosystems.

Ultimately, the work by Alejo-Ramirez and his colleagues demonstrates that the future of heavy industrial manufacturing lies in intelligent automation—where machines not only build our vehicles, but continuously watch, learn, and care for themselves.