







Engineering Safe Access: The Comprehensive Guide to Designing and Constructing Industrial Walkways, Platforms, and Ladders

By Mike Sondalini, PWW EAM System Consultant
(Published with permission from BIN95 Business Industrial Network)
Main Facts: The Critical Role of Industrial Access Infrastructure
Walkways, platforms, stairways, and ladders are the unsung heroes of industrial plant safety. Far from being mere afterthought additions to a facility, these access systems provide essential pathways for personnel to reach critical equipment, perform routine maintenance, and navigate elevated structures. However, designing and building these structures requires rigorous adherence to engineering principles, material limitations, and statutory safety standards.

According to industrial engineering benchmarks—such as Australian Standard AS 1657—access structures must be systematically designed to accommodate expected loads, environmental stressors, and human ergonomics. Failure to meet these rigorous criteria can render a structure legally non-compliant, unsafe, and structurally obsolete, necessitating costly overhauls or total reconstruction.
Key structural variables that dictate the integrity of these systems include:

- Load Capacities: Ensuring floors, framing, and guardrails can withstand dynamic and static operational weights.
- Deflection Limits: Managing structural bending to maintain both physical integrity and psychological comfort for personnel working at heights.
- Geometric Constraints: Adhering to strict rise, run, angle, and width parameters for stairs and ladders.
- Material Selection: Accounting for the distinct physical properties of timber, aluminum, concrete, masonry, and structural steel.
Chronology and Evolution of Access Design Standards
The systemic approach to industrial safety and access structure design has evolved dramatically over the past century. Early industrial facilities frequently relied on ad-hoc wooden scaffolding, steep ship-style ladders, and uncalibrated catwalks, resulting in a high incidence of falls, structural failures, and workplace injuries.
- Early 20th Century: Access structures were largely unregulated, built by local trade practices without standardized load calculations or ergonomic considerations.
- Mid-20th Century: With the rise of heavy manufacturing and chemical processing plants, the need for standardized safety protocols became apparent. National safety organizations began compiling empirical data on slip resistance, fall prevention, and structural load-bearing limits.
- Late 20th Century to Present: The codification of standards (such as AS 1657 and related structural loading codes like AS 1170) transformed access engineering. Today, designing a platform is treated as a precise multidisciplinary engineering task that integrates human factors engineering, dynamic load analysis, and lifecycle enterprise asset management (EAM).
Supporting Data and Technical Specifications
Building a reliable access system requires strict compliance with mathematical models, load constraints, and dimensional standards. Below is a detailed breakdown of the technical requirements governing modern walkways, platforms, stairs, ladders, and guardrails.

1. Allowable Loads and Weight Capacities
The baseline standard for walkway and platform flooring mandates that structures support their own dead weight plus a uniform live load of 250 kg per square meter, or a concentrated 100 kg point load at any single location—whichever produces the worst-case deflection.
For heavy-duty industrial applications where machinery or large components are mounted on platforms, or where loads exceed these thresholds, engineers must apply comprehensive load combinations (such as those outlined in AS 1170 Part 1 for dead and live loads) and account for external forces like wind loading.
Practical Insight: The weight of an 80 kg maintenance technician carrying a heavy tool bag approaches the allowable live load threshold for standard platforms. If unexpected equipment vibrations or heavy gear are introduced, an advanced engineering review is mandatory.
Guardrails are subjected to similarly strict criteria: they must withstand a 55 kg point load or a 33 kg per meter linear load applied in any direction on the top rail without failing or experiencing unacceptable deflection.

2. Acceptable Deflections and Structural Rigidity
Materials must never be overstressed under maximum loads. For steel walkways and platforms, a reliable rule-of-thumb is to limit maximum deflection along an unsupported span to:
$$textMaximum Deflection = fractextUnsupported Span Length250$$

This equates to a 10 mm deflection over a 2.5-meter span. Overall deflections across larger spans should be strictly restricted to 10 mm to 15 mm.
- The Psychology of Deflection: Beyond pure physics, psychological factors play a vital role in design. If a walkway bounces or sags visibly underfoot, personnel will perceive it as unsafe—even if the structural calculations prove it is entirely secure. Keeping deflections within tight tolerances prevents worker anxiety and boosts confidence.
3. Engineering Requirements for Stairs
Stairs are the preferred access method for high-traffic zones or areas requiring rapid, safe evacuation. However, their geometric design is tightly controlled:

- Flight Limits: A single stair flight is restricted to a maximum of 18 rises, after which a landing must be introduced.
- Direction Changes: A directional change or a landing longer than 2 meters is required every 36 rises to arrest potential falls.
- Width: The clear width between the inside edges of handrails must be at least 600 mm.
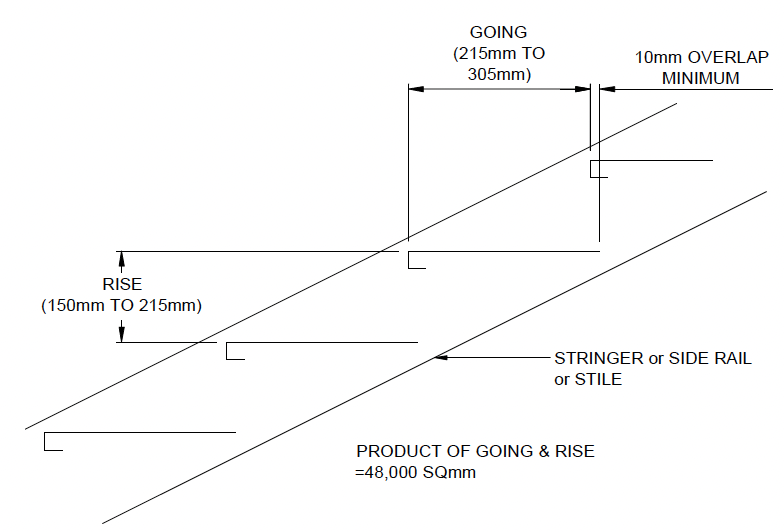
- Rise and Going Ratios: Stair angles are governed by strict tread dimensions. The vertical rise must be between 150 mm and 215 mm, while the horizontal going must range from 215 mm to 305 mm. Crucially, the product of the rise and going in millimeters must fall between 45,000 $mm^2$ and 48,000 $mm^2$.
4. Engineering Requirements for Ladders
Ladders should be reserved for locations requiring only occasional access.
- Height and Fall Protection: Rung ladders are limited to a maximum length of 6 meters between landings. If a fall hazard exceeds 6 meters, safety cages are mandatory (though local regulations often mandate cages for falls exceeding just 2 meters).
- Dimensions: The clear width between ladder stiles must be between 375 mm and 525 mm (expanding to 525 mm to 675 mm for step-through ladder configurations).
- Rung Specifications: Rungs must have a minimum diameter of 20 mm, matching the load capacity of a low-carbon steel solid bar, and must be fully sealed to the stiles. If tubular rungs are utilized, the ladder must be hot-dip galvanized. Rung spacing must remain uniform at 250 mm to 300 mm (with a strict $pm$5 mm tolerance).
- Step-Ladders: These must maintain a minimum width of 450 mm between stiles and feature secure metal handrails of at least 30 mm in diameter on both sides.
5. Guardrails and Edge Protection
To protect personnel working at heights, guardrails must be installed at a height of 900 mm to 1100 mm.

- Toe-Boards: Required wherever an object could fall more than 2 meters, preventing tools or debris from sliding off the edge.
- Mid-Rails: Positioned centrally between the top of the toe-board and the top rail.
- Component Sizing (Typical Steel Configurations):
- Posts: $65 times 65 times 5$ mm angle or 48.3 mm Outer Diameter (OD) pipe.
- Top Rails: $50 times 50 times 5$ mm angle or 33.7 mm OD pipe.
- Mid-Rails: $40 times 40 times 5$ mm angle, $50 times 5$ mm flat bar, or 26.9 mm OD pipe.
- Toe-Boards: $100 times 6$ mm flat bar.
6. Connections and Fastening Integrity
The strength of an access structure relies heavily on its joints. All structural bolting must use appropriate engineering grades with a minimum diameter of 12 mm. Connections subjected to tension or off-center eccentric loads require at least two bolts per connection. All welding operations must strictly comply with relevant welding standards for the chosen construction material (timber, aluminum, concrete, masonry, or steel).
Official Industry Responses and Safety Standards
Regulatory bodies, asset management consultants, and industrial safety advocates universally emphasize that access systems must be treated as integrated safety assets rather than basic carpentry projects.

According to Mike Sondalini, a renowned Enterprise Asset Management (EAM) consultant and author of Industrial Manufacturing Wellness, structured adherence to engineering standards pays massive dividends. By designing access systems based on scientific and mathematical foundations, organizations eliminate variability, ensure repeatable safety outcomes, and drastically cut workplace accident rates.
Furthermore, safety agencies stress that proactive facility maintenance—including routine non-destructive testing (NDT) of welds, bolt-torque verification, and corrosion inspections—is essential. Failing to maintain access infrastructure invites severe regulatory penalties, legal liabilities, and catastrophic plant downtime.

Implications for Industrial Operations and Asset Management
The implications of properly engineered walkways, platforms, and ladders ripple across several core areas of industrial business operations:
- Risk Mitigation and Legal Compliance: Adhering to standards like AS 1657 shields facility operators from severe liability in the event of an accident. Non-compliant structures can trigger heavy fines, mandatory shutdowns, and devastating litigation.
- Operational Efficiency and Maintenance Productivity: When technicians have stable, ergonomic, and reliable access to equipment, diagnostic and repair tasks are completed faster. Reduced physical strain directly translates to lower fatigue and higher quality craftsmanship during maintenance interventions.
- Total Cost of Ownership (TCO): Investing in high-quality materials (such as hot-dip galvanized steel or treated structural components) and robust engineering practices reduces the frequency of emergency repairs. Well-designed access systems function as durable, long-term capital assets that support plant operations for decades.
- Cultural Impact on Plant Safety: When management invests in premium, rock-solid infrastructure that does not sway, flex unnervingly, or show premature wear, it sends a clear message to the workforce that safety is a core organizational value. This fosters a proactive safety culture where employees feel protected and valued.
Conclusion
Building safe, dependable walkways, platforms, stairs, and ladders is a complex engineering discipline that merges structural mechanics, material science, and human ergonomics. Every component—from the foundational walking surface and heavy-duty framework to guardrails, toe-boards, and access ladders—must work in unison to protect personnel and support facility uptime.
By embracing sound engineering practices, respecting load limits and deflection rules, and adhering strictly to recognized standards like AS 1657, industrial facilities can eliminate preventable accidents, slash costly rework, and secure long-term operational reliability. Properly engineered access systems are not just pathways; they are vital investments in human safety and industrial excellence.