




Engineering Safe Access: A Comprehensive Guide to Designing and Building Industrial Walkways, Platforms, and Ladders

By Mike Sondalini, PWW EAM System Consultant
With permission of BIN95 Business Industrial Network
Published: September 8, 2026
Introduction: The Critical Role of Access Systems in Industrial Facilities
Walkways, platforms, stairs, and ladders form the structural backbone of safe operational access in modern industrial plants, manufacturing facilities, and processing plants. These vital access systems provide maintenance personnel, operators, and engineers with secure routes to reach critical machinery, complex piping networks, and elevated structures. However, designing these systems is far from trivial. To guarantee long-term reliability and worker safety, access structures must be meticulously engineered to withstand anticipated dead loads, live loads, harsh environmental conditions, and rigorous daily usage.
When constructed improperly, access infrastructure creates immediate workplace hazards, elevates legal and financial liabilities, and invites costly operational downtime. Conversely, adhering to rigorous design standards—such as Australian Standard AS 1657—ensures that every platform, stair, and ladder functions as a durable, dependable asset. This guide examines the core principles of designing and constructing industrial access systems, detailing material selection, structural load limits, deflection criteria, and safety requirements for stairs, ladders, guardrails, and structural connections.
Main Facts: The Foundations of Industrial Access Design
At its core, the engineering of industrial access structures is governed by strict mathematical and physical parameters. Every element, from the walking surface to the supporting framework, must be accounted for to prevent catastrophic structural failure.
Material Selection and Constraints
Walkways, platforms, stairs, and ladders can be constructed from a variety of materials, including timber, aluminum, concrete, masonry, and structural steel. Each material possesses distinct mechanical properties, advantages, and limitations:
- Steel: Offers high tensile strength and durability, making it the industry standard for heavy-duty industrial platforms. However, it requires proper corrosion protection, such as hot-dip galvanizing.
- Aluminum: Lightweight and corrosion-resistant, ideal for chemical plants or marine environments, though it requires careful consideration of fatigue and span limits.
- Concrete and Masonry: Provide rigid, heavy-duty surfaces often utilized for ground-level or high-traffic permanent structures, but they lack the modularity of metal systems.
- Timber: Typically restricted to temporary or specific low-load environments due to its susceptibility to environmental degradation and fire hazards.
The Hierarchy of Access Methods
Selecting the correct access method depends heavily on the angle of ascent required to reach an elevated target. According to engineering standards (visualized in standard access slope matrices), structures must strictly align with designated angles. Ladders are reserved for infrequent access, stairs for high-traffic or rapid ascent routes, and walkways or ramps for continuous, level transitions. Any structure failing to meet these specified standards risks being classified as structurally non-compliant, necessitating a complete rebuild.

Supporting Data: Loads, Deflections, and Geometries
Safety margins in industrial design rely on precise calculations of dead loads, live loads, and structural deflections.
Allowable Loads on Walkways and Platforms
Standard regulatory frameworks dictate that the floors of walkways and platforms must be engineered to support:
- The dead weight load of the structure itself.
- A live load of 250 kg per square meter ($250text kg/m^2$), OR a concentrated 100 kg load applied at any single point—whichever produces the most severe structural deflection.
If operational demands exceed these baselines—such as mounting heavy pumps, motors, or chemical tanks directly onto a platform—engineers must apply comprehensive load combinations, referencing standards such as AS 1170 Part 1 (Dead and Live Load Combinations).

To put this into perspective, an 80 kg maintenance technician carrying a heavy toolbox operates perilously close to the baseline live load limits of a standard walkway. When wind loads are factored into outdoor or elevated structures, sizing structural members requires rigorous multi-variable analysis.
Furthermore, guardrails surrounding walkways and platforms must be engineered to withstand a 55 kg point load or a 33 kg per meter linear load applied in any direction on the top rail without experiencing excessive deflection.
Acceptable Deflection Criteria
While a structure may possess adequate ultimate strength, excessive flexibility can undermine worker confidence. For steel walkways and platforms, a reliable rule-of-thumb is to limit the maximum deflection along an unsupported span to:
$$textMaximum Deflection = fractextLength of Unsupported Span250$$
Practically, this translates to a 10 mm deflection over a 2.5-meter span. Overall deflections across an entire span should be strictly managed between 10 mm and 15 mm. Even if a structure is structurally sound, visible deflections exceeding these thresholds induce psychological unease, causing personnel to perceive the platform as unsafe.
When sizing steel members, engineers place a candidate structural beam between supports spaced at standard span intervals, apply the maximum anticipated load at the center, and verify that the 10 mm deflection limit is respected. Once fully fabricated and integrated into the broader structure, the assembly naturally gains stiffness, resulting in even lower actual deflections.

Chronology and Design Criteria: Stairs, Ladders, and Guardrails
Different methods of elevation demand specific geometric and safety configurations to minimize slips, trips, and falls.
Engineering Safe Stairways
Stairs are significantly safer than ladders and are mandatory wherever high volumes of traffic pass or rapid, secure access is required. However, they demand more physical space and capital investment.
- Flight Limitations: A single continuous run of stairs is strictly limited to a maximum of 18 rises before a landing is mandatory.
- Directional Changes: To prevent a prolonged fall, a change of stair direction is required every 36 rises, unless an intermediate landing exceeds two meters in length.
- Clear Width: The clear width between the interior edges of handrails must be a minimum of 600 mm.
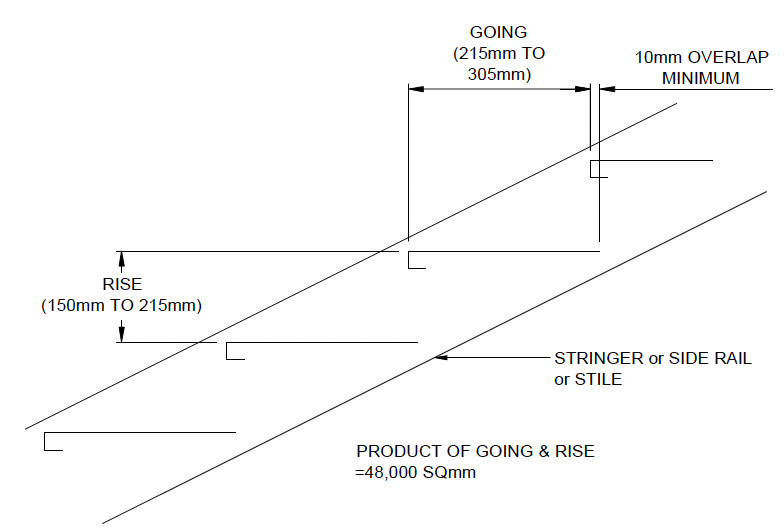
- Risers and Goings: Stair angle configurations must adhere to precise geometric limits. The vertical rise must measure between 150 mm and 215 mm, while the horizontal going must span between 215 mm and 305 mm. Additionally, the product of the rise and the going (in square millimeters) must fall strictly between $45,000text mm^2$ and $48,000text mm^2$.
Specifications for Industrial Ladders
Ladders are designed strictly for occasional access where space constraints or low frequency of use make stairs impractical.

- Clearance and Height: Ladders must be positioned with generous body clearance from adjacent objects. Rung ladders are limited to a maximum height of 6.0 meters between landings to limit potential fall distances.
- Dimensions: The clear width between ladder stiles must range from 375 mm to 525 mm. Stiles can be constructed from flat bars (50–80 mm wide by 6–30 mm thick) or structural pipes (40–65 mm outer diameter). For step-through ladders, stiles flare out to between 525 mm and 675 mm to allow personnel to pass through comfortably at the upper platform.
- Rungs and Cages: Rungs must be at least 20 mm in diameter, matching the load-bearing capacity of a 20 mm low-carbon solid steel bar. Tubular rungs require hot-dip galvanizing and must be fully sealed to the stiles. Rung spacing must remain consistent between 250 mm and 300 mm with a tight 5 mm tolerance. Crucially, any ladder configuration exposing a user to a fall greater than 6.0 meters requires an approved safety cage, though local legislation may mandate cages for falls exceeding just 2.0 meters.
Guardrail and Toe-Board Specifications
Guardrails are frontline defenses against falls from elevated surfaces. They must be installed at a height between 900 mm and 1100 mm.
- Toe-Boards: Where an object or person can fall more than 2.0 meters, a protective toe-board (typically a $100 times 6text mm$ flat bar) must be fitted at the deck level.
- Mid-Rails: A secure mid-rail must be positioned equidistant between the top of the toe-board and the top guardrail.
- Standard Profiles: Typical structural components include $65 times 65 times 5text mm$ angle or 48.3 mm OD pipe for posts; $50 times 50 times 5text mm$ angle or 33.7 mm OD pipe for top rails; $40 times 40 times 5text mm$ angle, $50 times 5text mm$ flat bar, or 26.9 mm OD pipe for mid-rails. All access openings in guardrail systems must feature protective mechanisms, such as hinged, sliding, or removable safety gates.
Structural Connections
The integrity of an access structure relies heavily on its joints. All bolting must utilize certified structural-grade fasteners of at least 12 mm diameter. If structural connections are subjected to tensile forces or off-center eccentric loads, a minimum of two bolts per connection is mandatory. Furthermore, all welding operations must strictly comply with applicable engineering codes and welding standards governing the parent construction material.
Official Responses and Industry Standards
Regulatory bodies, engineering associations, and enterprise asset management (EAM) experts consistently emphasize that safety in plant design cannot be treated as an afterthought.

According to industrial reliability authorities like Mike Sondalini, physical asset management systems must be built upon rigorous, mathematical foundations. Industry standards—such as Australia’s AS 1657—exist not merely as bureaucratic hurdles, but as codifications of empirical safety data designed to protect human life. Organizations that attempt to cut corners by utilizing makeshift platforms or substandard stair geometries face immense risks, ranging from severe Occupational Health and Safety (OH&S) penalties to catastrophic worker injuries.
Furthermore, Environmental Protection Agencies (EPAs) and industrial safety auditors maintain zero-tolerance policies regarding structural negligence in manufacturing and processing environments. When safety audits reveal non-compliant access structures, official directives routinely mandate immediate shutdowns until engineering certifications are established.
Implications for Industrial Operations and Asset Management
The implications of properly—or improperly—designing industrial walkways and platforms ripple across every facet of an enterprise, impacting safety culture, financial performance, and operational uptime.
1. Enhanced Personnel Safety and Morale
When workers know that the elevated platforms, stairwells, and ladders they utilize daily are robust, rigid, and compliant with elite engineering standards, workplace confidence soars. Eliminating visible wobbling and structural deflection prevents psychological stress, fostering a secure and productive working environment.
2. Mitigation of Financial and Legal Risks
Accidents resulting from structural failure carry astronomical costs. Beyond the human tragedy of workplace injuries, organizations face crippling workers’ compensation claims, regulatory fines, legal liabilities, and exhaustive litigation. Investing in quality engineering upfront acts as a low-cost insurance policy against these catastrophic expenses.
3. Reduction of Unplanned Downtime
Maintenance teams require reliable access to service heavy industrial machinery. If a poorly designed access platform collapses or is deemed unsafe by safety inspectors, scheduled maintenance activities grind to a halt. Ensuring robust access structures guarantees that preventative and corrective maintenance tasks proceed on schedule, maximizing overall equipment effectiveness (OEE).
4. Long-Term Asset Value
Well-built access structures crafted from appropriately selected, corrosion-protected materials serve as permanent, high-value assets. They endure decades of industrial abuse, chemical exposure, and cyclic loading without requiring constant patching or premature reconstruction.
Conclusion
Building safe, effective walkways, platforms, stairs, and ladders requires a harmonious integration of structural engineering, material science, and ergonomic design principles. Every single component—from the foundational floor grating and supporting I-beams to handrails, safety cages, and bolted connections—must operate in unison to provide secure vertical and horizontal mobility.
By embracing sound engineering practices and adhering strictly to established standards such as AS 1657, plant managers and facility engineers can drastically improve workplace safety, enhance operational reliability, and eliminate the financial drains of accidents, downtime, and expensive rework. Ultimately, robust access structures do more than just connect parts of a facility; they anchor a plant’s commitment to operational excellence and human safety.